Page 6 - The Hub @ Kingshill Park 2026 v2
P. 6
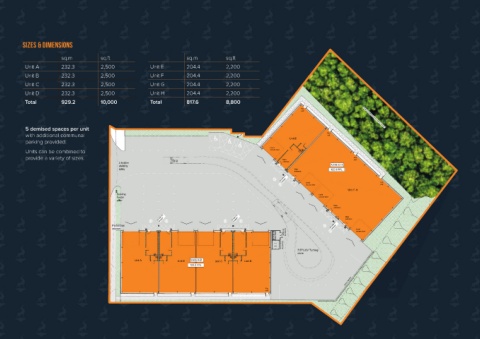
SIZES & DIMENSIONS

                      sq.m          sq.ft                         sq.m          sq.ft
          Unit A      232.3         2,500             Unit E      204.4         2,200
          Unit B      232.3         2,500             Unit F      204.4         2,200
          Unit C      232.3         2,500             Unit G      204.4         2,200                                                                                    Plot 8, The Hub at Kingshill Park
                                                                                                                                                                         Schedule of Accommodation
          Unit D      232.3         2,500             Unit H      204.4         2,200
                                                            PLOT 10                                                                                                      Plot 8, Units A-D
          Total       929.2         10,000            Total       817.6         8,800
                                                                                                                                                         E A S T
                                                                                                                                                        FIDDIE           Plot 8, Units E-H
                                                                                                           Fire
                                                                                                           exit                                                         1 x 204.6m² (2,202sqft) GIA Class 4&6 Workshop (Unit E)
                                                                                                                                                                         1 x 621.8m² (6,692sqft) GIA Class 4&6 Workshop (Unit F-H)
                                                                                                                                                                         Total GIA of units A-D: 944.0m 2
          5 demised spaces per unit                                                                                                                                      Total GIA of units E-F: 830.5m 2
                                                                                                                                Existing established tree belt to remain
                                                                                     charger
          with additional communal                                                   Double EV                      Fire
                                                                                                                    exit
          parking provided.                                                                            Unit E                                                            Car Parking - 53 spaces including 3 disabled spaces
                                                                                                Level
          Units can be combined to                                                              access door                                                              Site Area - 6,110.8m² (1.510 acres)
          provide a variety of sizes.  W  d i  e n e d                                                                       Fire
                                   bellmouth                                                        Main                     exit                                       Key
                                           2.5x45m                                                  entrance
                                   1   +  2  6 . 2  visibility                                                       U  E   s t i n  - H
                                  DATUM    s  a l p  y                                                  Main         122.0 FFL                                                 Soft Landscaping
                                                                                                        entrance
                                                                                                   Double EV charger                                                           Concrete service yard / parking
                                                                                                            a Level c e s  d   s  o  r o  Fire
                                                                                                             c
                                                                                                                                      exit
                                                                                                                           U  - F   t i n  H
                                          Existing                                                               Level                                                         Bitmac paving
                                          feeder                                                                 a c c e s  d   s  o  r o
                                          pillar
                                                                                                                                                                               Grey granite chip borders
                                                                                                                      Main
                                                                                                                      entrance
                                                        Double EV                 Double EV                               Main
                                                         charger
                                                                                   charger
                                                                                                                          entrance
                                        Pedestrian                                                                   Double EV
                                        access                                                                        charger  Level
                                                                                                                              access door
                                                                                                    bin store
                                                                                                     Communal
                                                                                                          5 . 7  L   T  G  T   V  n i n r u  g
                                                                                                    Communal
                                                                                                   cycle store
                                                                                                         circle
                                    Existing private access road
                                                Unit A         Unit B  Units A-D  Unit C  Unit D
                                                                    1 2  F   2 . 2  F L
                                 Existing
                                 bellmouth                                                                                                 B9119
                                 removed and                                                                              Armco barrier
                                 infilled
                                                                                              Fire
                                                                                              exit
                                                                                                                                                                           G  Tender issue    13.02.26  PP  GW
                                                                                                                                                                           F  Updated as per comments  18.12.25  PP  GW
                                                                                                                                                                           E  Layout adjusted, areas updated, project name changed  01.12.25  PP  GW
                                                                                                                                                                           D  Bin/cycle store, FFLs and datum added  04.11.25  GW  PP
                                                                                                                                                                           C  Setting out co-ordinates added  03.11.25  GW  PP
                                                                                                                                                                           B  General update to layout  14.10.25  GW  PP
                                                                                                                                                                           A  First issue     -  GW  PP
                                                                                                                                                                           rev  description  date  by  checked
                                                                                                                                                                           DO NOT SCALE. Use figured dimensions only. All dimensions, spot levels and drainage positions to be
                                                                                                                                                                           checked on site by Contractor prior to construction. Any discrepancies to be reported back to Space
                                                                                                                                                                           Solutions. Drawings to be read & fully understood before work commences. IF IN DOUBT ASK.
                                                                                                                                                                           Bishop House, 50 Carden Place,
                                                                                                                                                                           Aberdeen, AB10 1UP
                                                                                                                                                                           tel: +44(0)1224 218 500
                                                                                                                                                                           www.spacesolutions.co.uk
                                                                                                                                                                                 TENDER
                                                                                                                                                                           client             date
                                                                                                                                                                           Knight Property Group  Oct 2025
                                                                                                                                                                           address            drawn by  checked
                        Site Layout Plan                                                                                                                                   Plot 8, The Hub at Kingshill, Westhill  GW  PP
                                                                                                                                                                           title              scale
                        Scale 1:200                                                                                                                                        Site Layout Plan   As noted @ A1
                                                                                                                                                  0 0  5    10         20
                                                                                                                                                                                               A_200 Site Masterplan
                                                                                                                                                                           job number         dwg no  rev
                                                                                                                                                                           227074             A_201  G
                                                                                                                                                  Scale in metres - 1:200 scale bar
   1   2   3   4   5   6   7   8